Barndominium Spray Foam Insulation in Cape Coral, FL
Spray foam insulation for Cape Coral barndominiums, metal-framed residential structures, and shop-house combinations. We evaluate roof decks, walls, living areas, and workshop spaces to recommend the right foam for each assembly.
Why Spray Foam Is Considered for Cape Coral Barndominiums
Direct Answer: Barndominiums combine characteristics of residential homes and metal buildings, with large open spaces, metal roofing and walls, and mixed living-plus-workshop areas. Spray foam is considered for these structures because it adheres to metal and wood substrates, helps reduce radiant heat transfer and air leakage, and supports a continuous thermal envelope across both conditioned living and shop areas when properly designed and installed.
A barndominium's metal roof and wall panels absorb intense Southwest Florida solar radiation, transferring heat directly into the interior. In a structure that includes conditioned living space, that heat gain can make cooling difficult and create uncomfortable temperature swings between the living area and an attached workshop or garage. Large open volumes and tall rooflines amplify the effect.
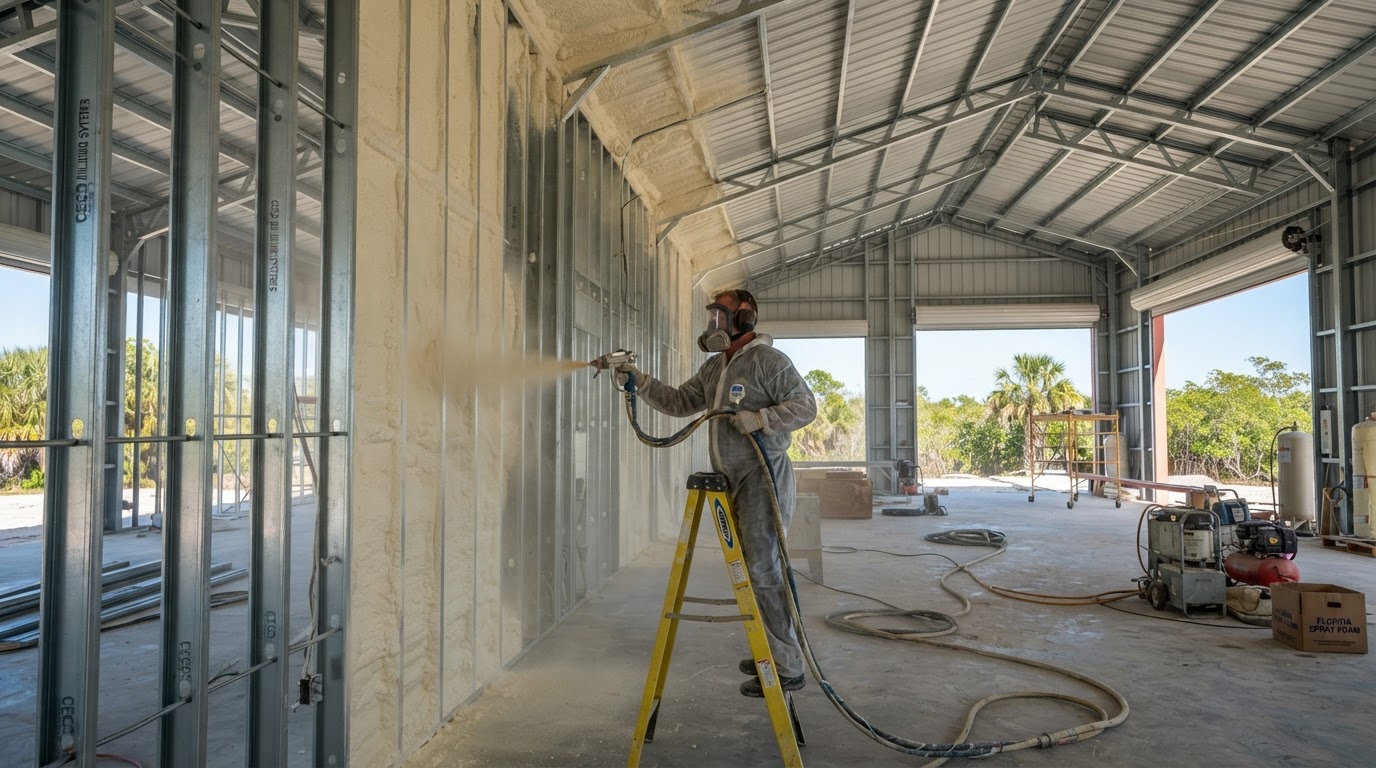
Spray foam conforms to corrugated metal profiles and fills framing cavities, helping reduce uncontrolled air movement and thermal bridging. Because a barndo often blends residential and shop functions, the insulation strategy can be tailored area by area, with different foam types or thicknesses selected for living quarters, workshop space, and garage zones based on how each is used.
Foam against the roof deck helps address solar heat transfer into living and shop areas.
Sealing walls and roof together supports a more complete thermal boundary across the structure.
Living and workshop zones can receive different foam strategies based on their use.
Where Spray Foam Works in a Cape Coral Barndominium
Each area of a barndo has a different insulation objective, from conditioned living space to unconditioned workshop storage.
Roofline & Roof Deck
Foam applied to the underside of the roof deck helps address radiant heat across the full barndo footprint.
Exterior Walls
Metal or framed exterior walls insulated to reduce heat transfer and air infiltration into living areas.
Living Areas
Conditioned residential quarters planned for comfort and thermal-envelope continuity.
Workshop & Shop Areas
Shop zones can be insulated to moderate interior temperatures for tools and work environments.
Garage Areas
Attached garage space insulated separately based on whether it is conditioned or storage use.
Loft & Partition Framing
Framed partitions and loft areas where open cell may help with sound absorption and cavity fill.
Potential Benefits
• Reduced uncontrolled air movement across large open volumes
• Thermal continuity between living and workshop zones
• Comfort support for conditioned residential areas
• Coverage around irregular framing and metal profiles
• Support for HVAC efficiency in mixed-use structures
• Project-specific foam selection by area
Open Cell vs. Closed Cell Foam for Barndominiums
Because a barndominium blends metal and residential construction, foam choice often varies by assembly rather than applying one product everywhere.
Closed Cell Considerations
Closed cell foam is often considered for metal roof and wall panels because of its higher density, rigidity, and moisture resistance. It adheres well to clean steel substrates and may be selected where cavity depth is limited or where its specific vapor characteristics support the assembly's moisture strategy.
Closed cell spray foamOpen Cell Considerations
Open cell foam expands significantly and may suit deep framed cavities, interior partitions, and loft areas where sound absorption is a consideration. It is vapor permeable, so the overall assembly and moisture strategy must be evaluated before selection.
Open cell spray foamNeither foam is universally superior. The appropriate product depends on the substrate, cavity depth, building use, and the owner's goals for each area of the barndominium.
Barndominium Spray Foam Installation & Estimate Factors
Review whether the barndo is new construction or existing, and how each area is used.
Inspect roof deck, walls, framing type, and the split between living and shop space.
Select foam type and thickness for roof, walls, living, and workshop zones.
Clean metal substrates, mask finishes, and protect equipment and openings.
Spray foam in controlled passes to specified surfaces and depths.
Verify coverage and adhesion across all target areas with the owner.
What Affects Barndominium Cost
• Total square footage
• Roof height
• Wall surface area
• Living vs shop area split
• Foam type by zone
• Foam thickness
• Metal vs wood framing
• New construction vs retrofit
• Equipment and access
We provide estimates based on the specific barndominium rather than generic pricing.
Barndominium Spray Foam FAQs
Direct answers for Cape Coral barndominium owners and builders.
Request a Barndominium Insulation Estimate
Building or upgrading a barndominium in Cape Coral? Discuss your roof deck, walls, living, and workshop areas with our team.